
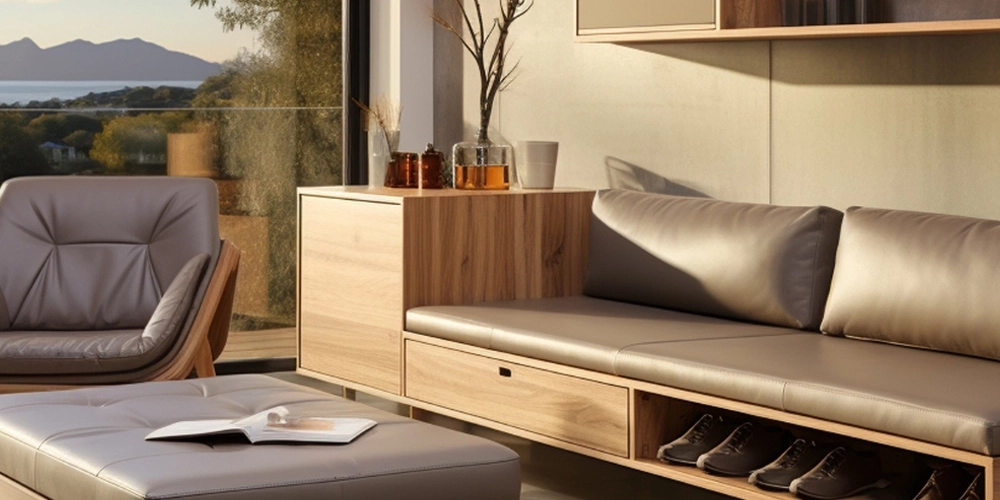
Transforming Ideas Into Reality
Architectural Visualization That Inspires
Premium 3D architectural visualization services including exterior renders, interior renders, walkthrough animations, 360° virtual tours, and floor plans for architects, builders, and real estate developers.
Bringing Architectural Concepts to Life
Explore our portfolio of photorealistic architectural visualizations, showcasing residential, commercial, hospitality, and mixed-use developments created for architects, builders, and real estate professionals worldwide.

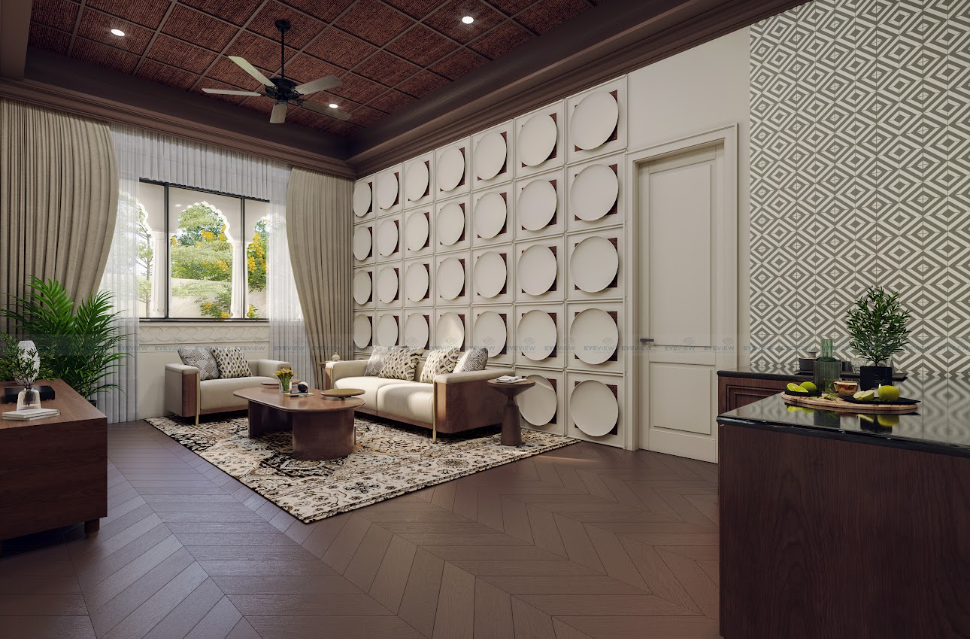
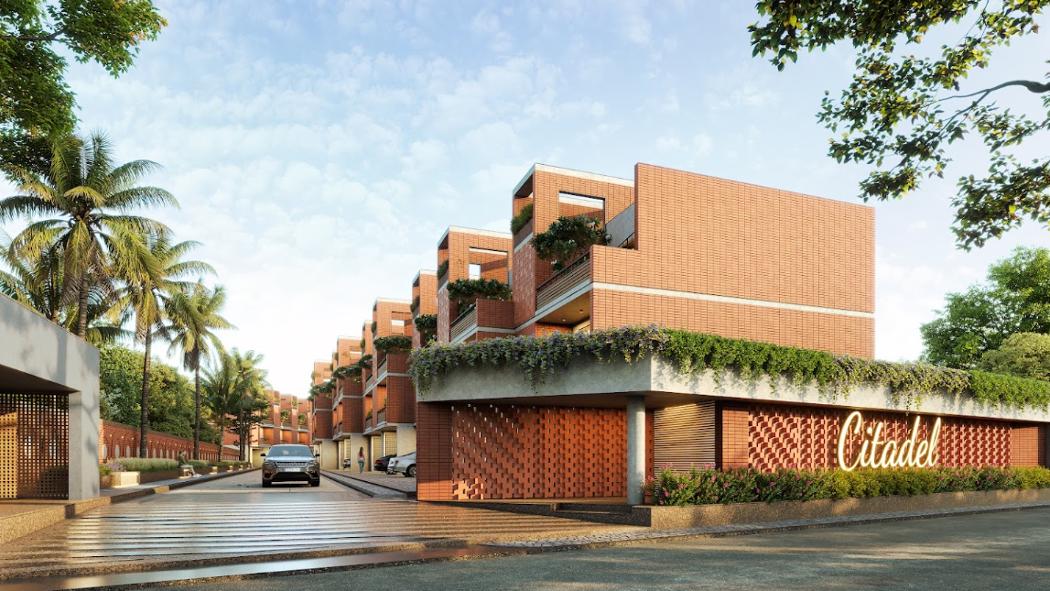
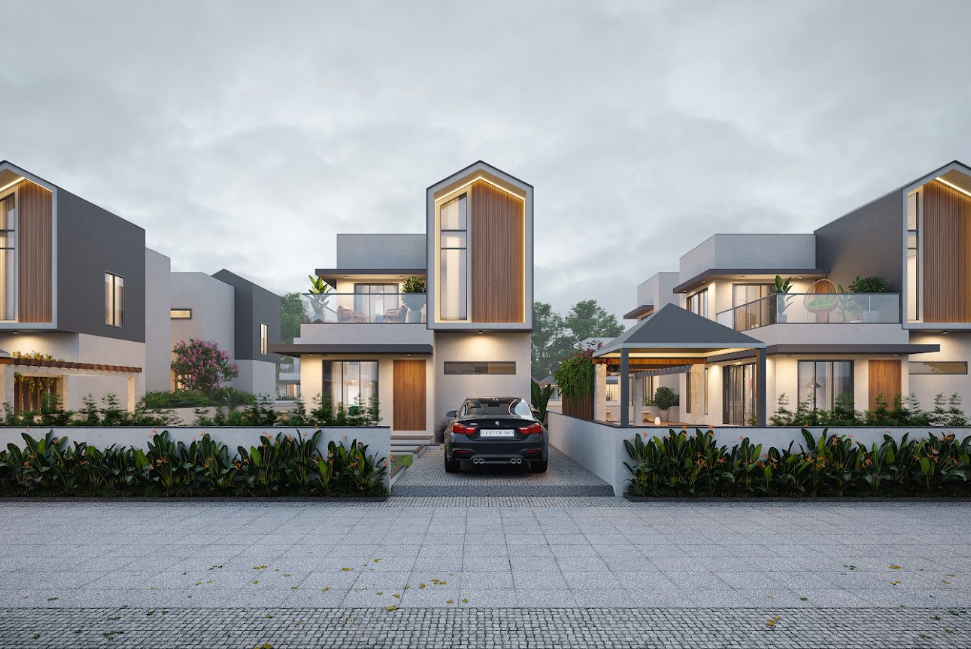
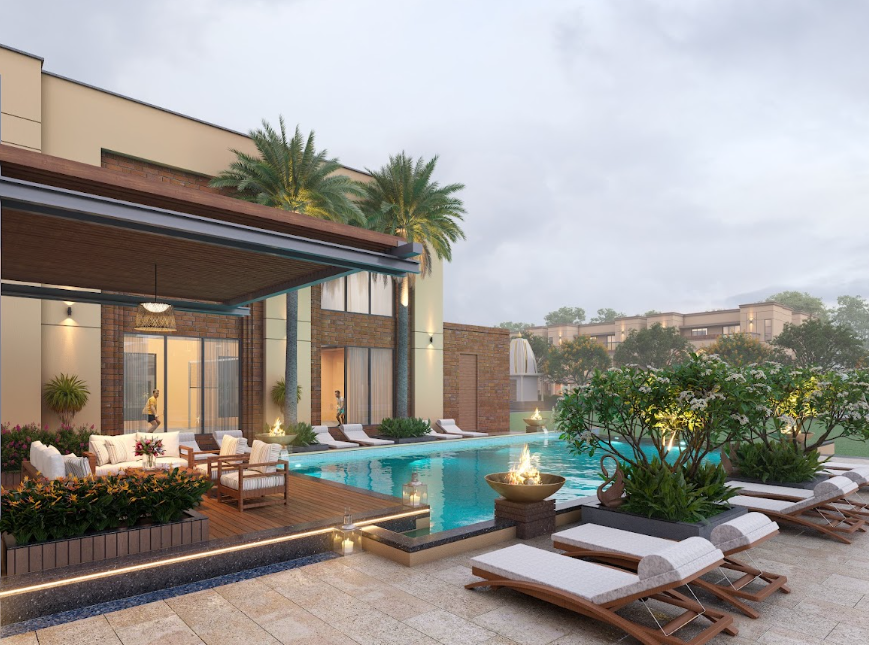
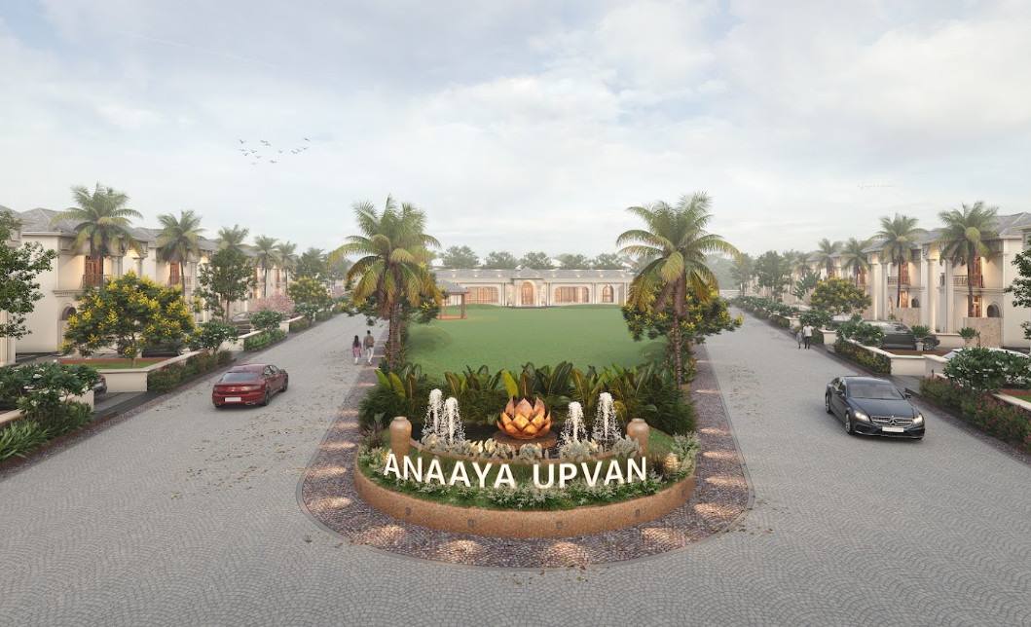
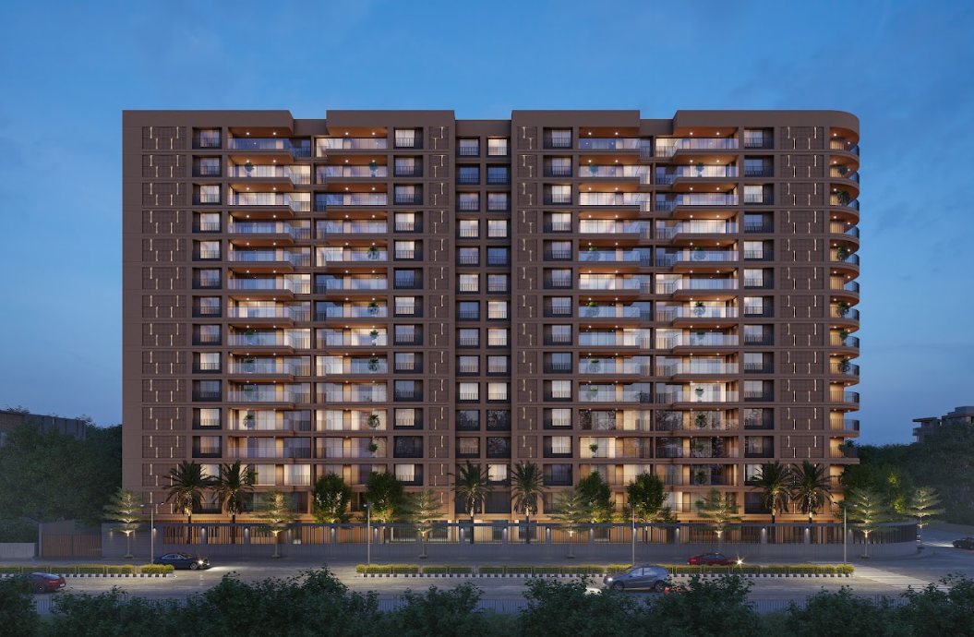
Premium 3D Architectural Visualization Services
We help architects, builders, interior designers, and real estate developers showcase their projects through photorealistic 3D visualizations, immersive walkthrough animations, virtual tours, and high-quality architectural renders.
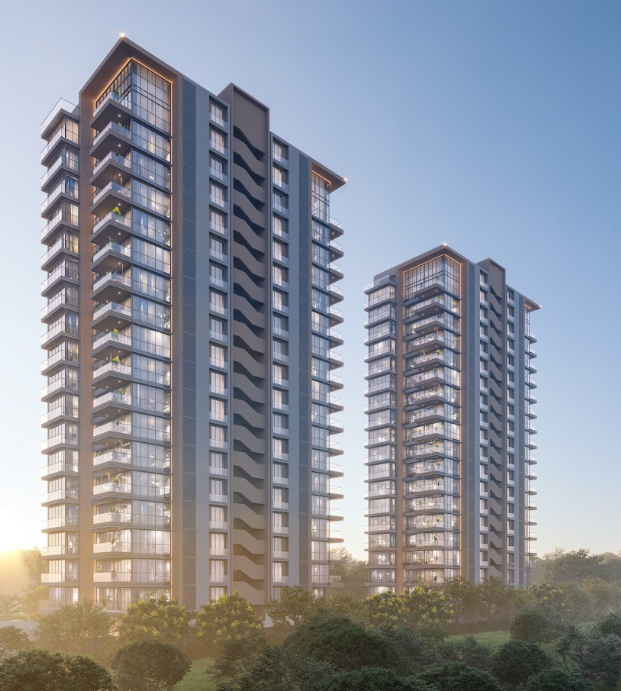
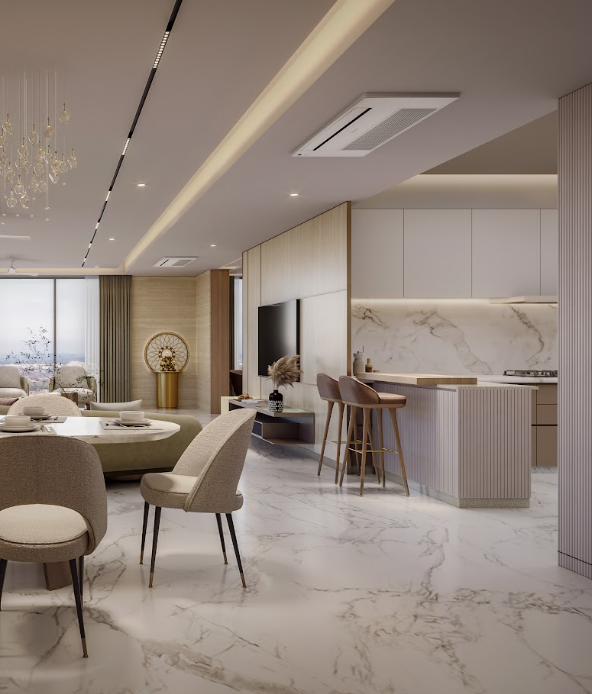
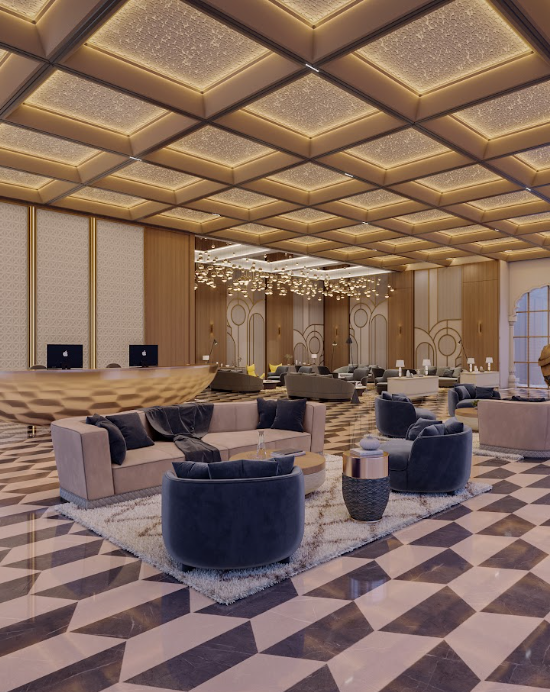
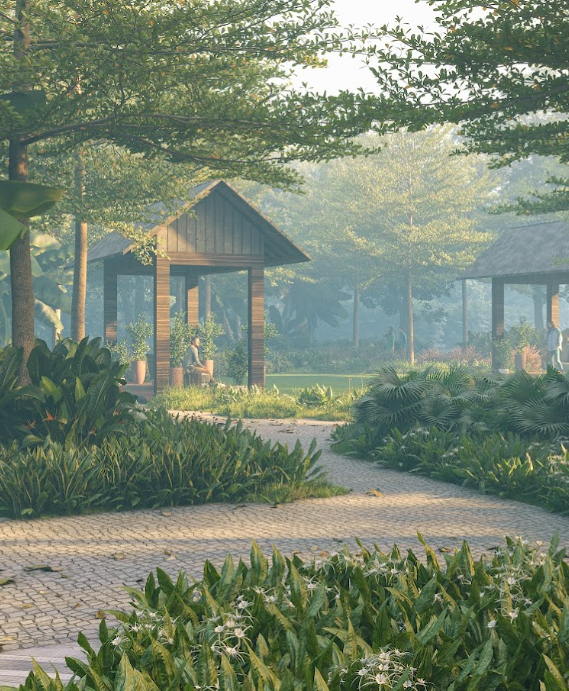
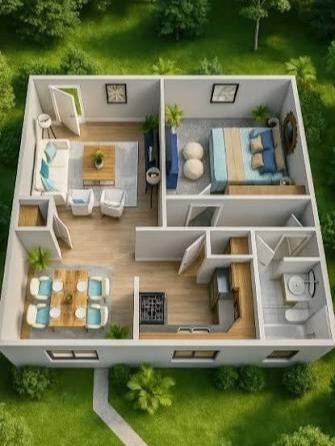
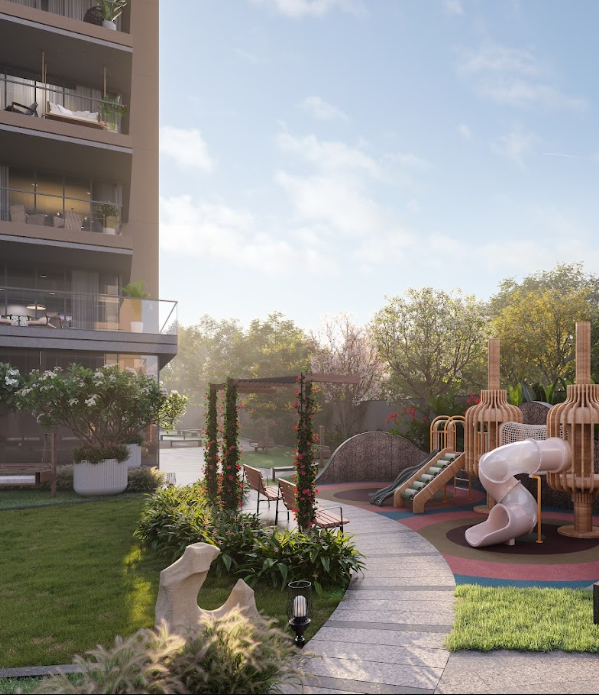
Bringing Architectural Ideas to Life Through Stunning 3D Visualizations
Welcome to Eyeview 3D Design Studio
EYEVIEW 3D STUDIO is a best architectural firm with domestic/international exposure and is
committed to excellence in custom architecture & interior design for commercial,
residential, cultural, corporate and academic buildings. We combine rigorous design that
leads to a distinctive design process and end product that are aesthetically and
intellectually rigorous.
Our design values are modern: efficiency, logic, beauty, honest expression of materials, and
clean lines and forms that allow the architecture itself - the space, light, materials,
spatial relationships - and inhabitants to thrive. The result is an architecture that is
current but timeless, serene yet warm, and universally rational while also being uniquely
reflective of the values and characters of our clients.
0+
Years of Industry Experience0+
Visualization Projects Delivered0+
Happy Clients Worldwide0+
Countries Served
Testimonials
"It has been a true pleasure working with Eyeview 3D Design Studio. Over the years, they’ve produced thousands of top-tier renders, consistently delivered ahead of schedule. Communication is always smooth, and their creative expertise is invaluable."
Dobariya & Company, Architect"Collaborating with the Eyeview 3D Design Studio team feels like working with an in-house team. Their prompt responses and seamless workflow have made the entire process hassle-free. We were consistently kept in the loop on every development."
HM Architect"Working with Eyeview 3D Design Studio has been incredibly productive and time-saving. We've been partnering with them for the past 3-4 years and haven't considered working with anyone else. Their attention to detail is outstanding, and they never compromise on quality."
Bhaumik Patel, Architect"Eyeview 3D Design Studio has transformed the way we present our projects to clients. Their photorealistic renders have significantly boosted our approval rates, and their turnaround time is unmatched in the industry."
Rajesh Shah, Shah & Associates Architects"What sets Eyeview apart is their willingness to go the extra mile on revisions without ever complaining. Priya and her team truly understand our design vision, and the final renders always exceed our expectations."
Priya Mehta, Mehta Design Studio"We've worked with several rendering studios over the years, but none match the consistency and professionalism of Eyeview 3D Design Studio. Their pricing is fair, and the quality is always top-notch."
Anil Kapoor, Kapoor Constructions & InteriorsShare Your Project
Send us your CAD drawings, floor plans, elevations, sketches, or reference images. We review your requirements and understand your project goals.
3D Modeling & Concept
Our visualization team creates accurate 3D models and develops the scene with realistic materials, lighting, and environment based on your vision.
Rendering & Review
We produce high-quality photorealistic renders, walkthroughs, or virtual tours and share preview images for your feedback and revisions.
Final Delivery
Once approved, we deliver high-resolution images, animations, or interactive visualizations ready for presentations, marketing, and client approvals.
FAQ
Insights & Trends in Architectural Visualization
Stay updated with the latest trends, techniques, and innovations in architectural visualization, 3D rendering, walkthrough animations, and real estate presentation.
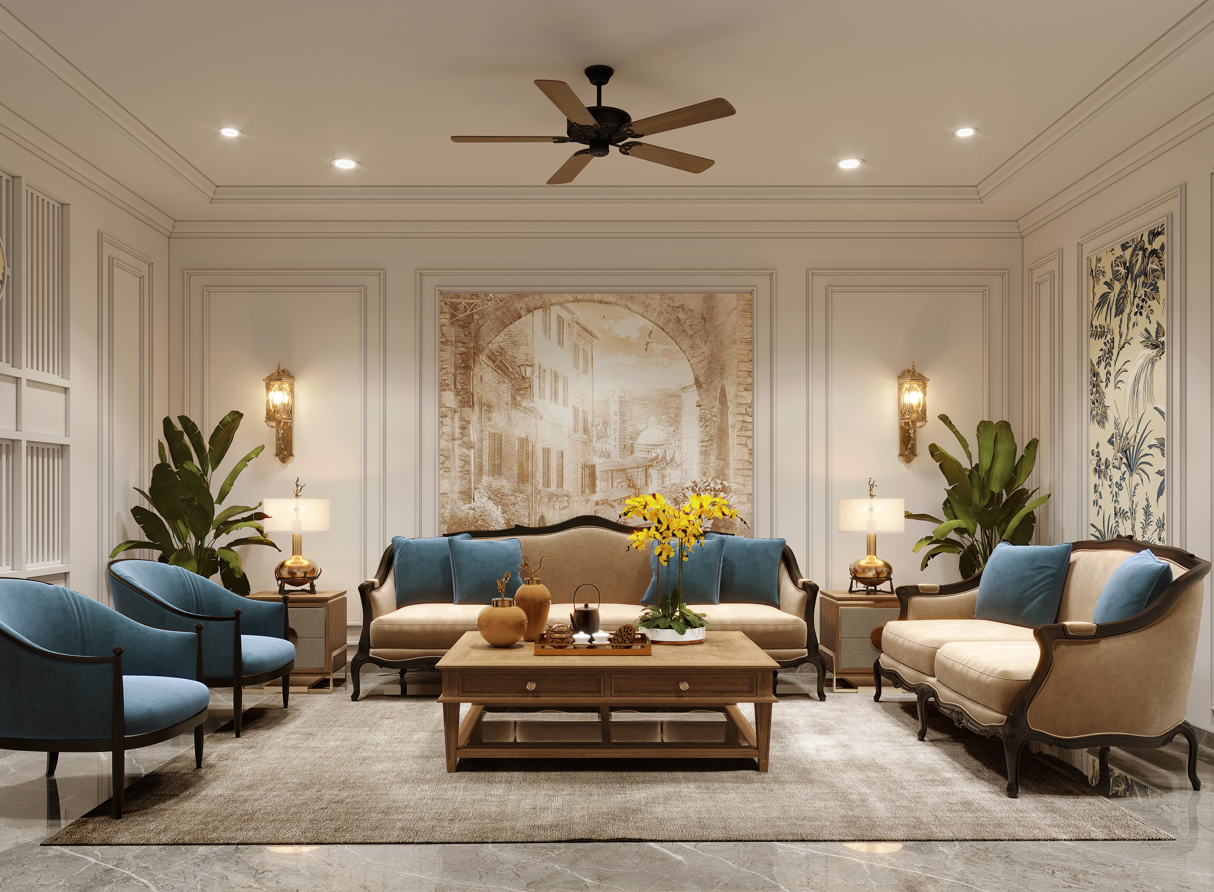
Best 3D Interior Visualization Studio in India
Best 3D Interior Visualization Studio in India: Eyeview 3D Design Studio Eyeview 3D Design Studio stands as the Best 3D Interior Visualization Studio in India, offering cutting-edge 3D Interior...
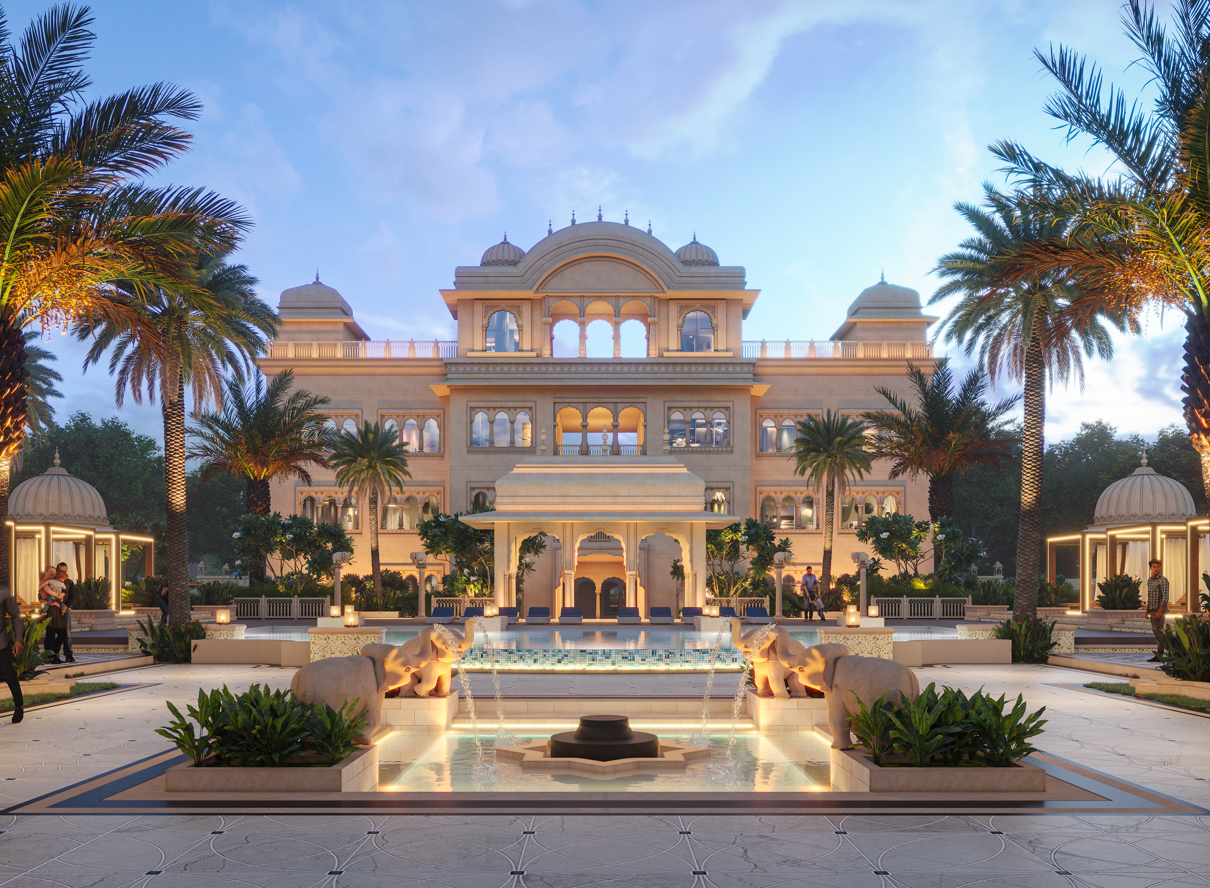
Best 3D Exterior Visualization Studio in Ahmedababad
Best 3D Exterior Visualization Studio in Ahmedabad: Transforming Architectural Dreams with Eyeview 3D Design Studio EyeView 3D Design Studio stands as the best 3D Exterior Visualization Studio in Ahmedabad,...
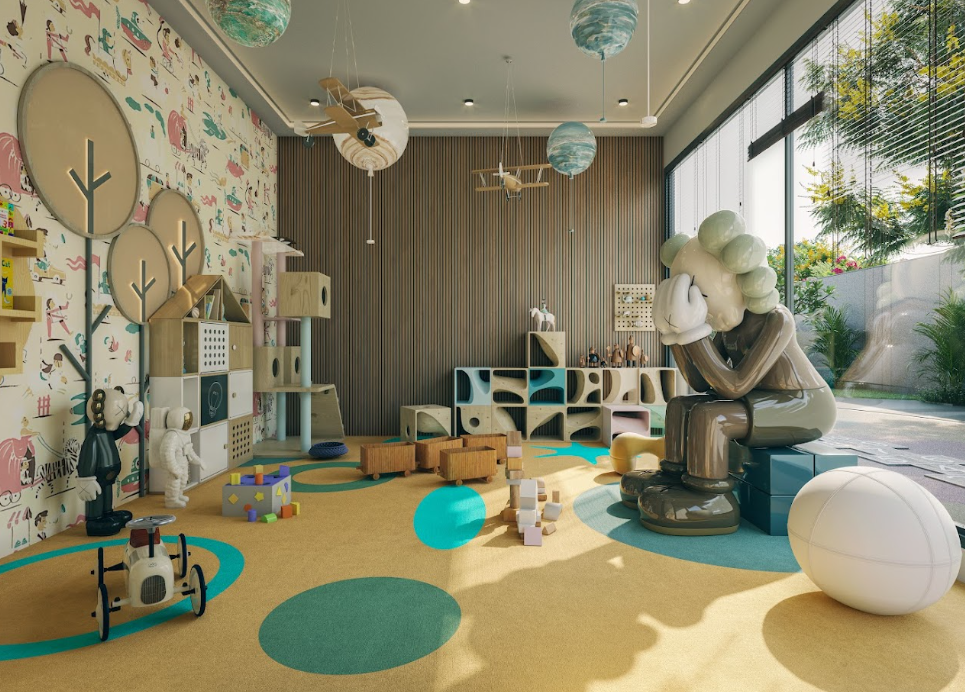
Top 360 Reality Visualization Studio in Ahmedaba...
Eyeview 3D Design Studio: Top 360 Reality Visualization Studio in Ahmedabad Top 360 Reality Visualization Studio in Ahmedabad, Eyeview 3D Design Studio, is a trusted name for immersive 360...