
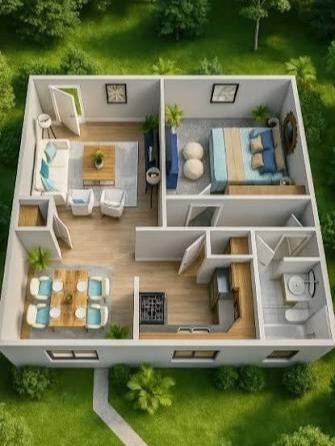
Floor plans that make every space easy to understand
2D drawings can be hard for clients to read. Our 3D floor plans translate architectural layouts into intuitive top-down visuals that reveal room sizes, adjacencies, circulation, and furniture placement in a single glance.
Ideal for real-estate brochures, sales galleries, and design presentations, these plans help buyers compare unit types, understand spatial flow, and make faster decisions — without needing to interpret technical drawings.

Service Highlights
- Clear top-down spatial organization
- Furniture and fixture placement
- Dimension labels and room annotations
- Perfect for real-estate brochures
- Clean, presentation-ready file formats
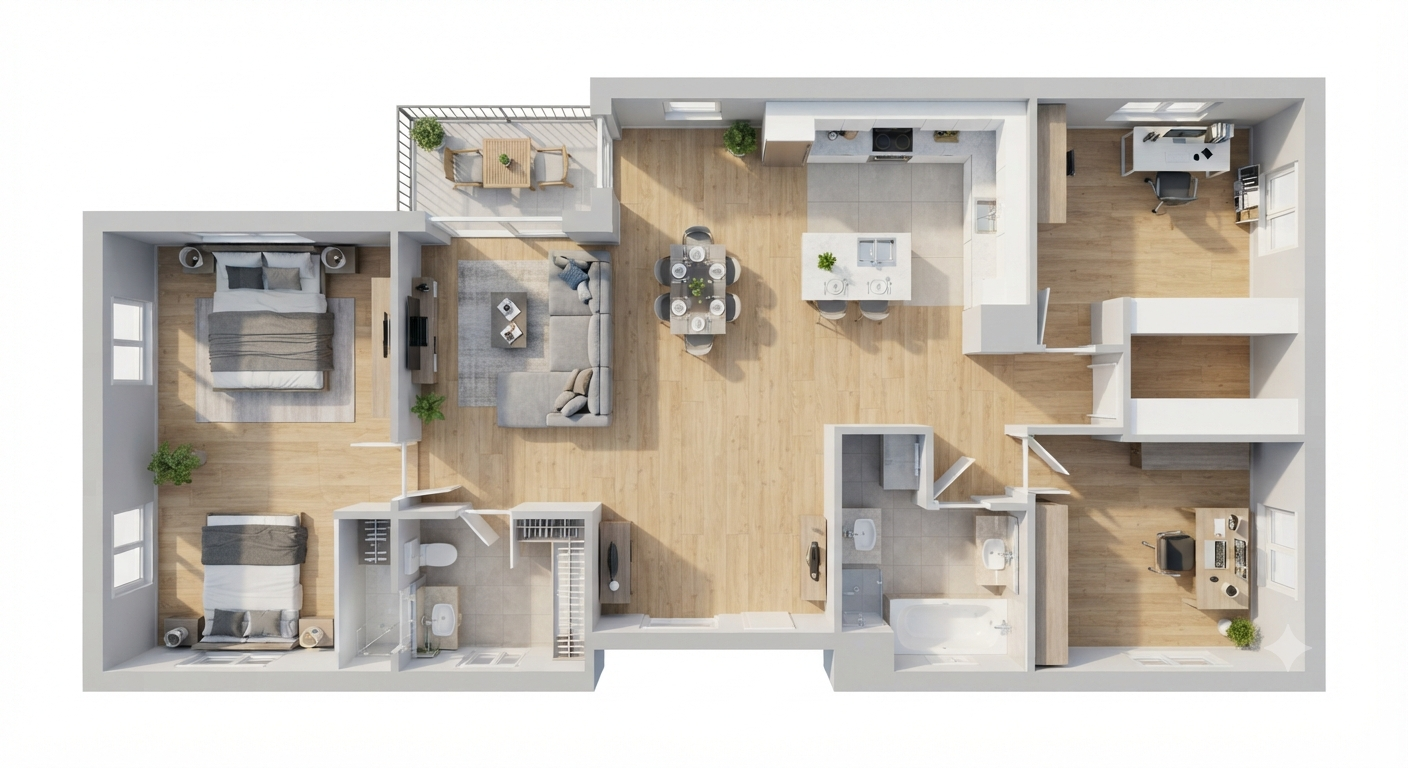
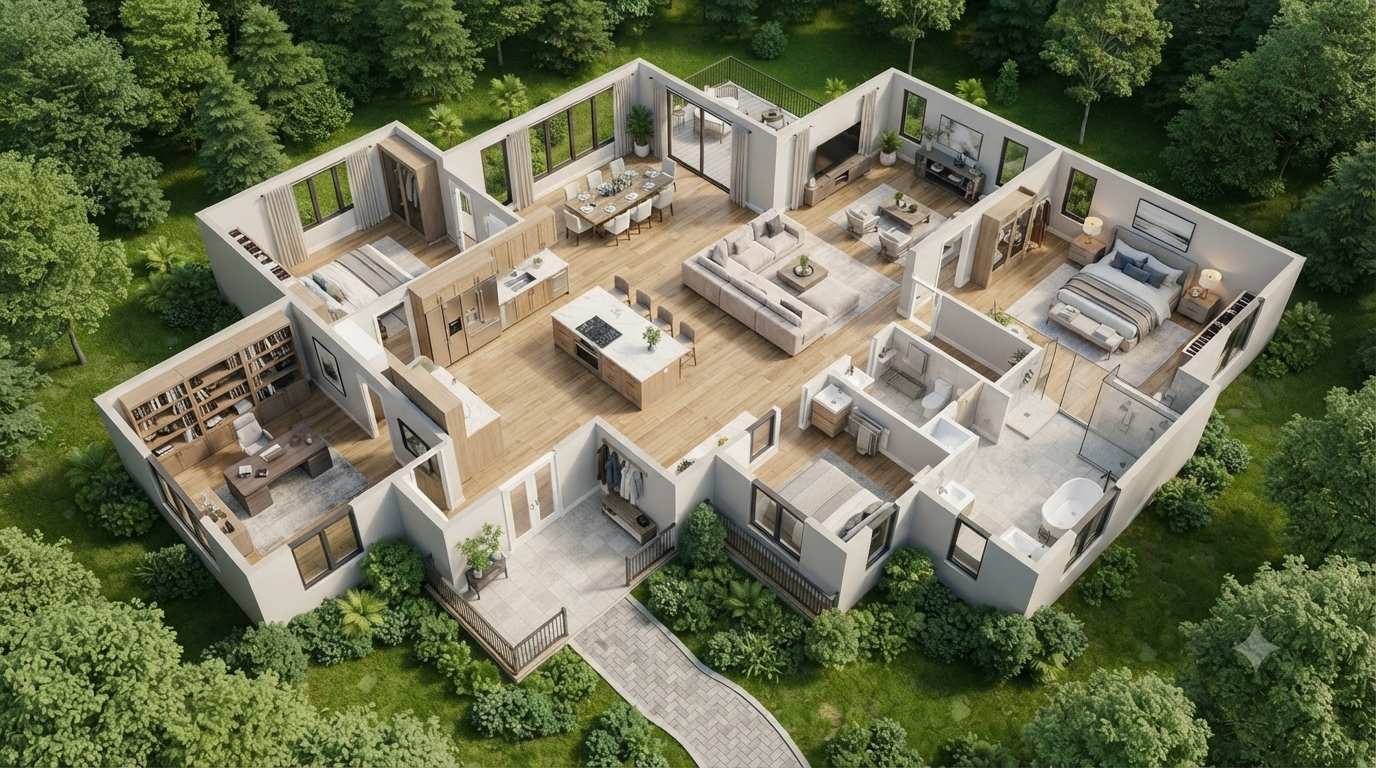

Floor plans that accelerate every sale and approval
Real Estate Sales
Help buyers compare unit types and understand layouts before site visits.
Interior Designers
Present furniture layouts and circulation paths during client meetings.
Architects
Communicate spatial organization clearly in design review presentations.
Brochures & Listings
Add polished layout visuals to property listings, brochures, and websites.
Designed for clarity and presentation impact
Layout Communication
Room dimensions, adjacencies, door swings, and functional flow shown clearly from above.
Furniture Layouts
Staged furniture and fixtures that show how each room will feel and function in daily use.
Color-Coded Zones
Distinct room types and functional areas highlighted for quick visual comprehension.
Dimension Annotations
Key measurements and room labels included for sales teams and client reference.
Multiple Unit Types
Consistent styling across floor plan variants for entire developments or project phases.
Presentation-Ready Files
Clean PNG, PDF, and high-res outputs for brochures, websites, and sales galleries.
From CAD to clear floor plan visuals
Receive Plans
Share CAD files, PDFs, or hand-drawn layouts with room labels and dimensions.
3D Build-Up
Walls, openings, and furniture modeled in 3D with your preferred styling and finishes.
Review Draft
Draft floor plan shared for feedback on layout accuracy, furniture, and annotations.
Deliver Files
Final high-resolution floor plans ready for print, web, and sales team distribution.
Need 3D floor plans for your development?
Send your unit layouts and we'll return styled 3D floor plans that make every space easy for buyers to understand.