
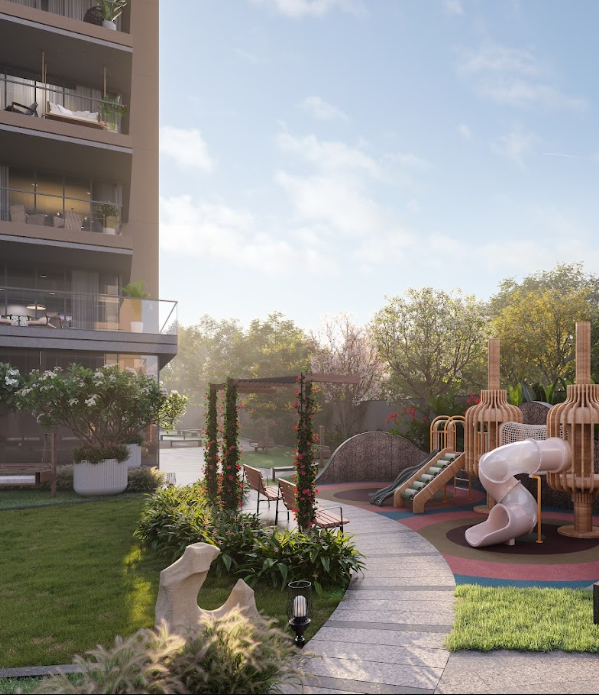
Architectural renders that make every design feel built
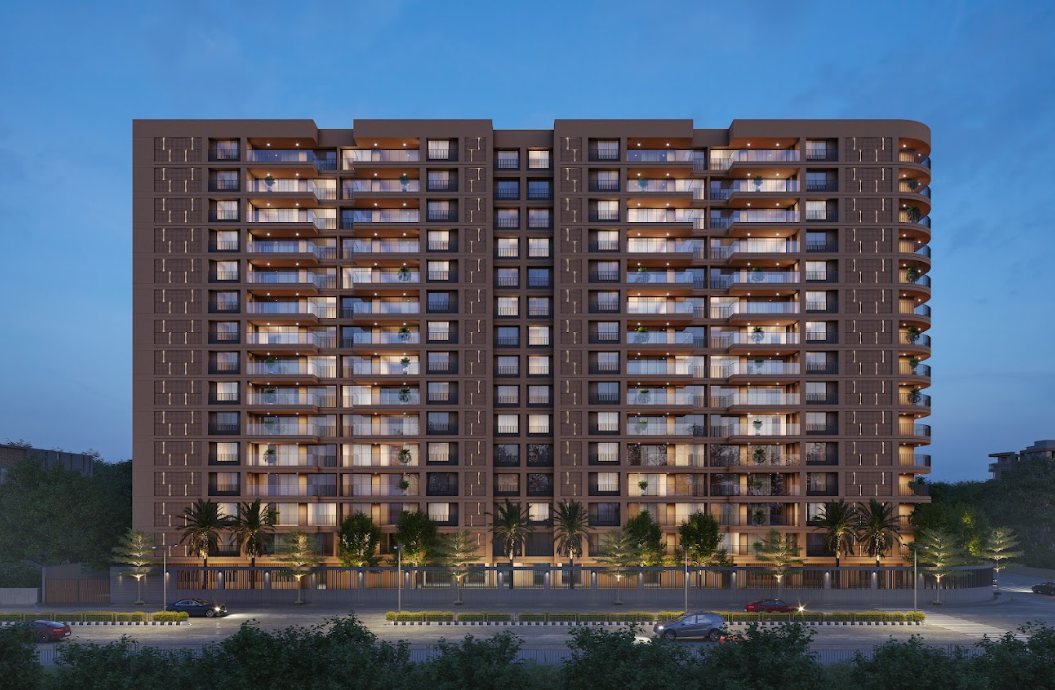
Architectural rendering bridges the gap between technical drawings and human imagination. We produce still visuals that help architects, developers, and design teams present concepts with clarity — long before the first brick is laid.
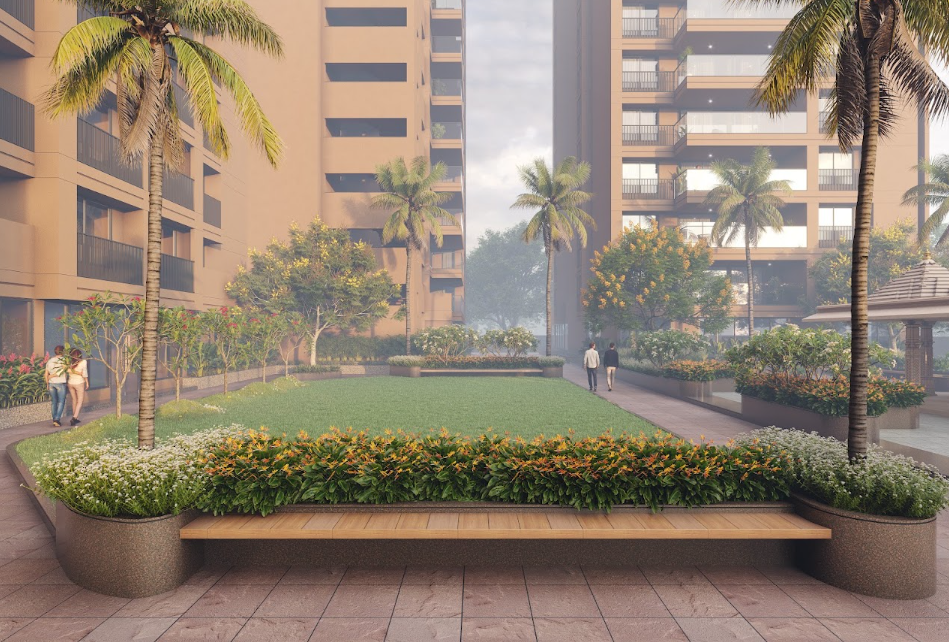
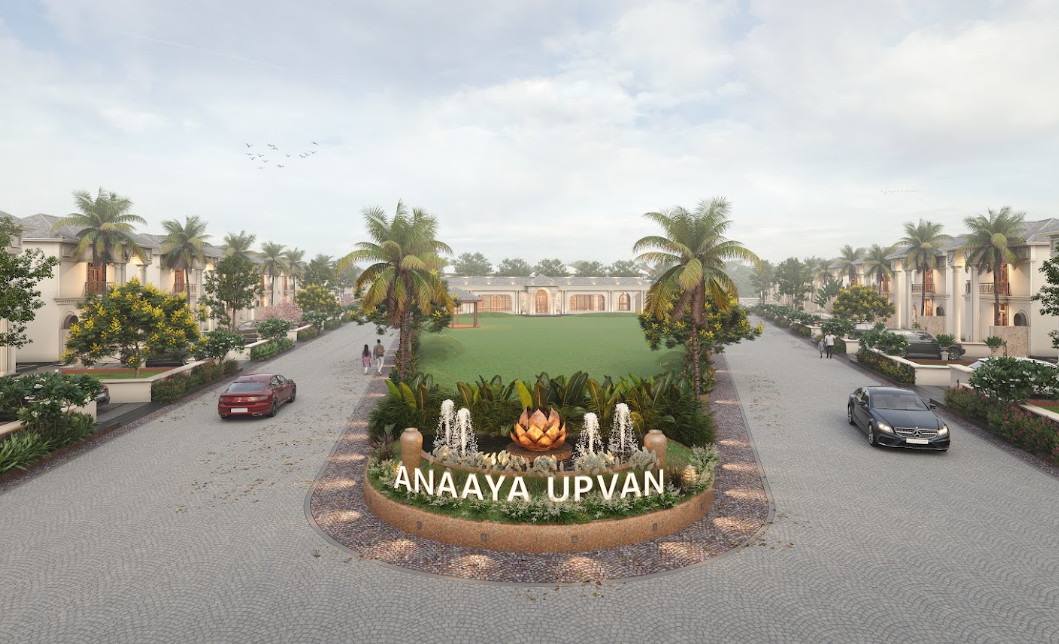
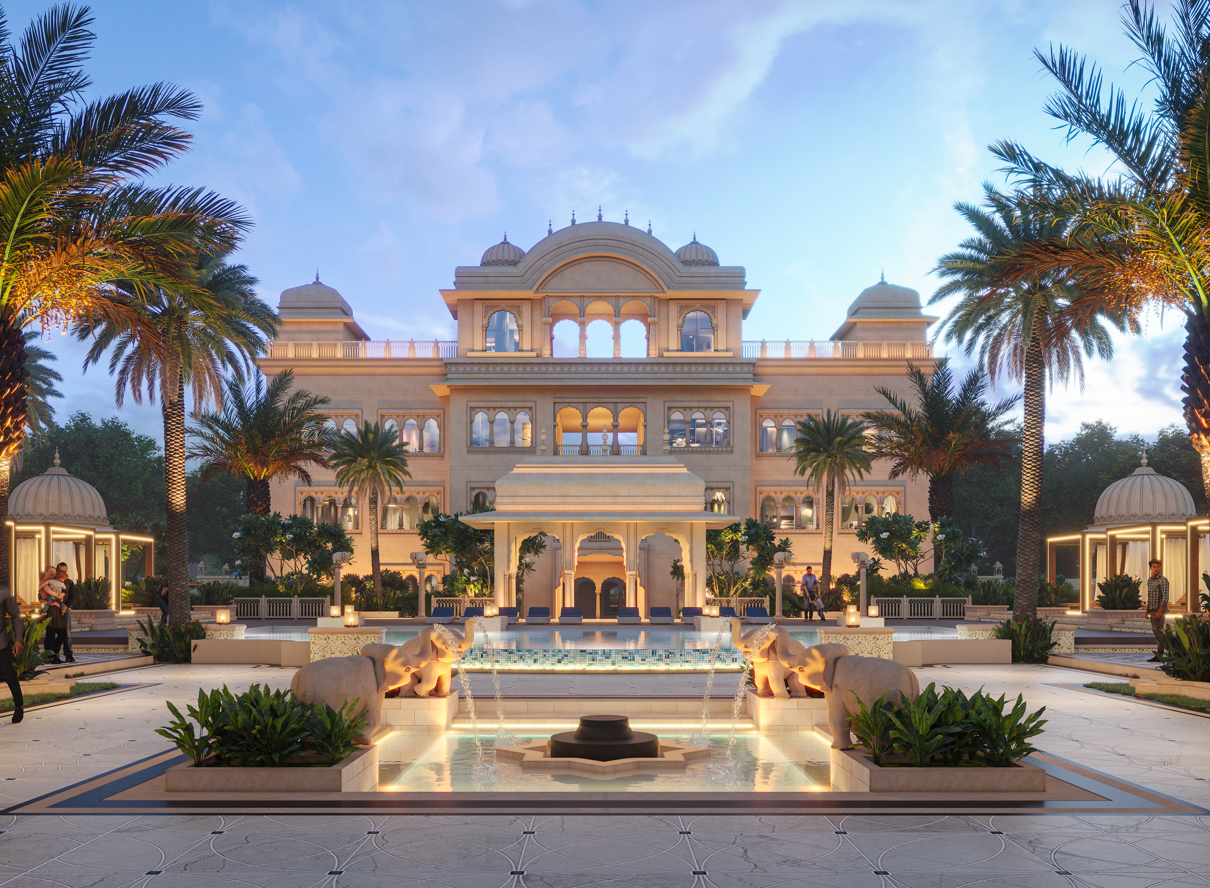
From competition entries and investor decks to hoardings and portfolio showcases, our renders balance realism, composition, and atmosphere so stakeholders can evaluate form, materiality, and context with confidence.

Service Highlights
- Photorealistic still renders for any building type
- Material, lighting, and atmosphere exploration
- Strong compositional storytelling for marketing
- Ideal for bids, proposals, and launch campaigns
- High-resolution output for print and digital use
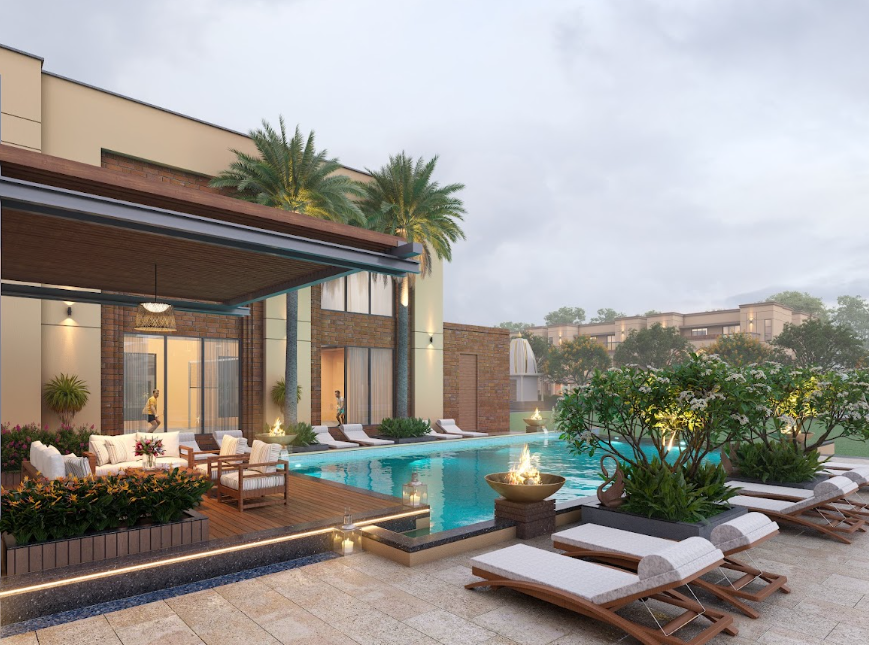
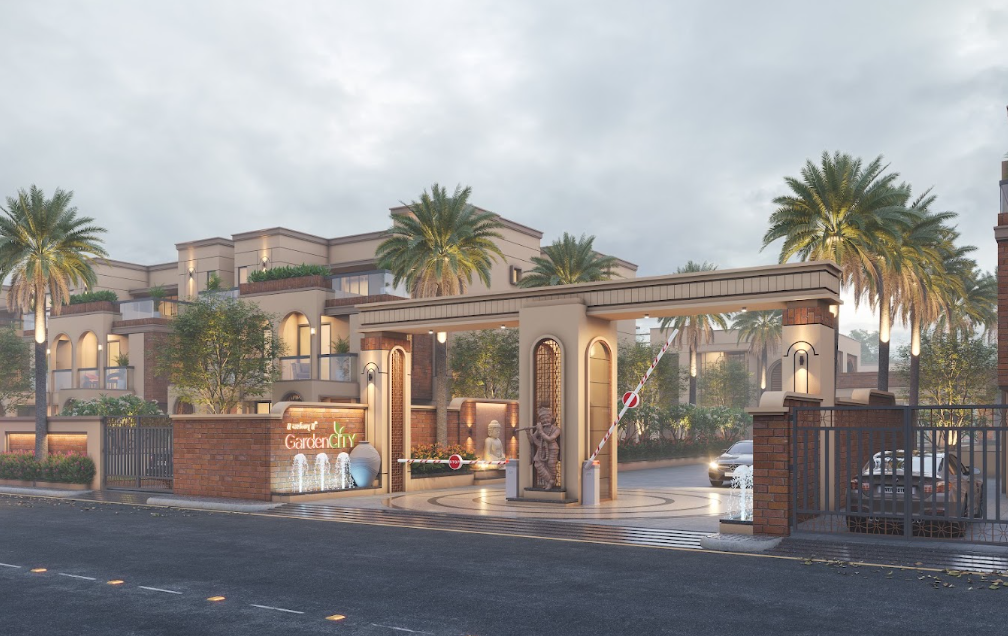
Built for teams that need design clarity fast
Architects
Present competition entries, client schemes, and design alternatives with polished still visuals.
Developers
Launch pre-sales campaigns and investor presentations before construction begins.
Real Estate
Create hoardings, brochures, and website hero images that sell the vision of a project.
Design Studios
Strengthen portfolios and pitch decks with consistent, high-end visual quality.
Everything you need for a confident design presentation
Design Presentation
Striking still renders that communicate form, scale, and architectural intent at a glance.
Material Finishes
Refined surface textures, cladding options, and detail studies to match your intended aesthetic.
Lighting Scenarios
Daylight, golden hour, and evening lighting options to showcase the building in its best context.
Context & Landscaping
Surrounding environment, vegetation, and site context integrated for a complete visual story.
Revision Rounds
Structured feedback cycles to align camera angles, materials, and atmosphere with your vision.
High-Resolution Delivery
Print-ready and web-optimized files for campaigns, decks, hoardings, and portfolios.
From drawings to deliverable renders
Brief & Files
Share CAD drawings, sketches, or reference images. We review scope, views, and deliverables.
3D Modeling
We build accurate geometry, apply materials, and set up lighting for each requested camera angle.
Render & Review
Preview renders are shared for feedback on composition, finishes, and atmosphere.
Final Delivery
Approved high-resolution images delivered ready for presentations and marketing use.
Ready to visualize your next project?
Share your drawings and we'll return a clear timeline, scope, and quote for architectural rendering tailored to your presentation goals.