
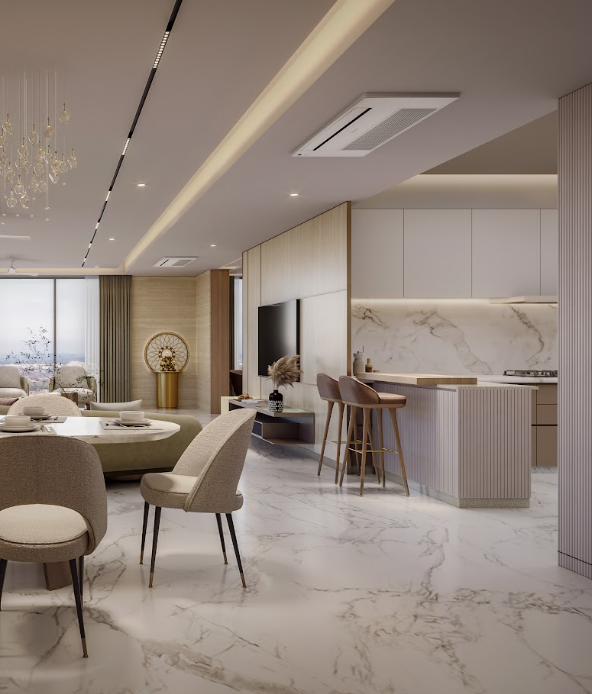
Interior visuals that let clients feel the space before it's real
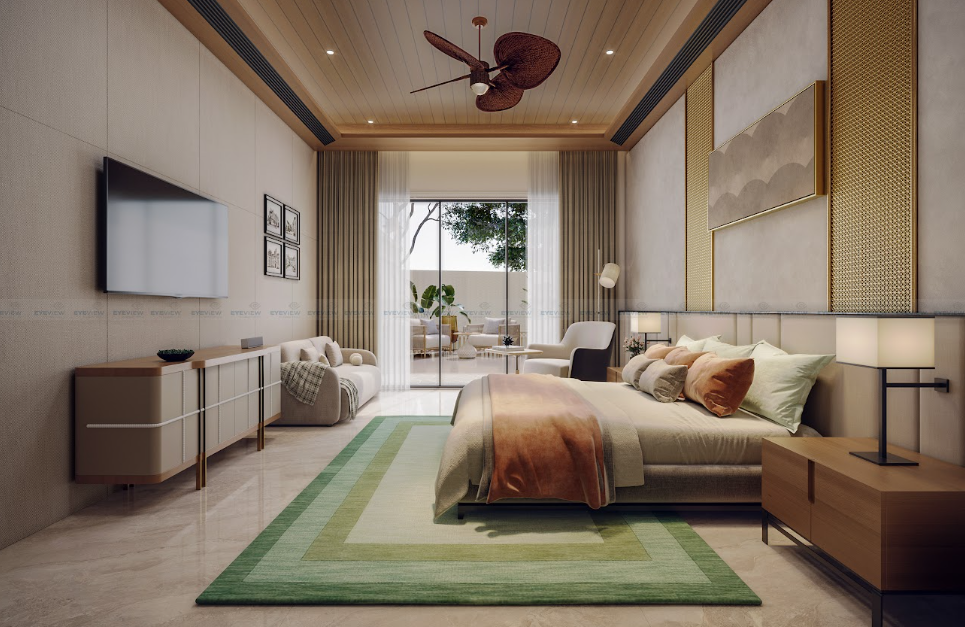
Interior visualization transforms design concepts into immersive still images that reveal how a room will look, feel, and function — down to the texture of fabrics, the warmth of lighting, and the placement of every piece of furniture.
From luxury residences and boutique hotels to corporate offices and retail spaces, we help interior designers and architects secure client approvals faster and reduce costly on-site changes by validating material and layout decisions early.
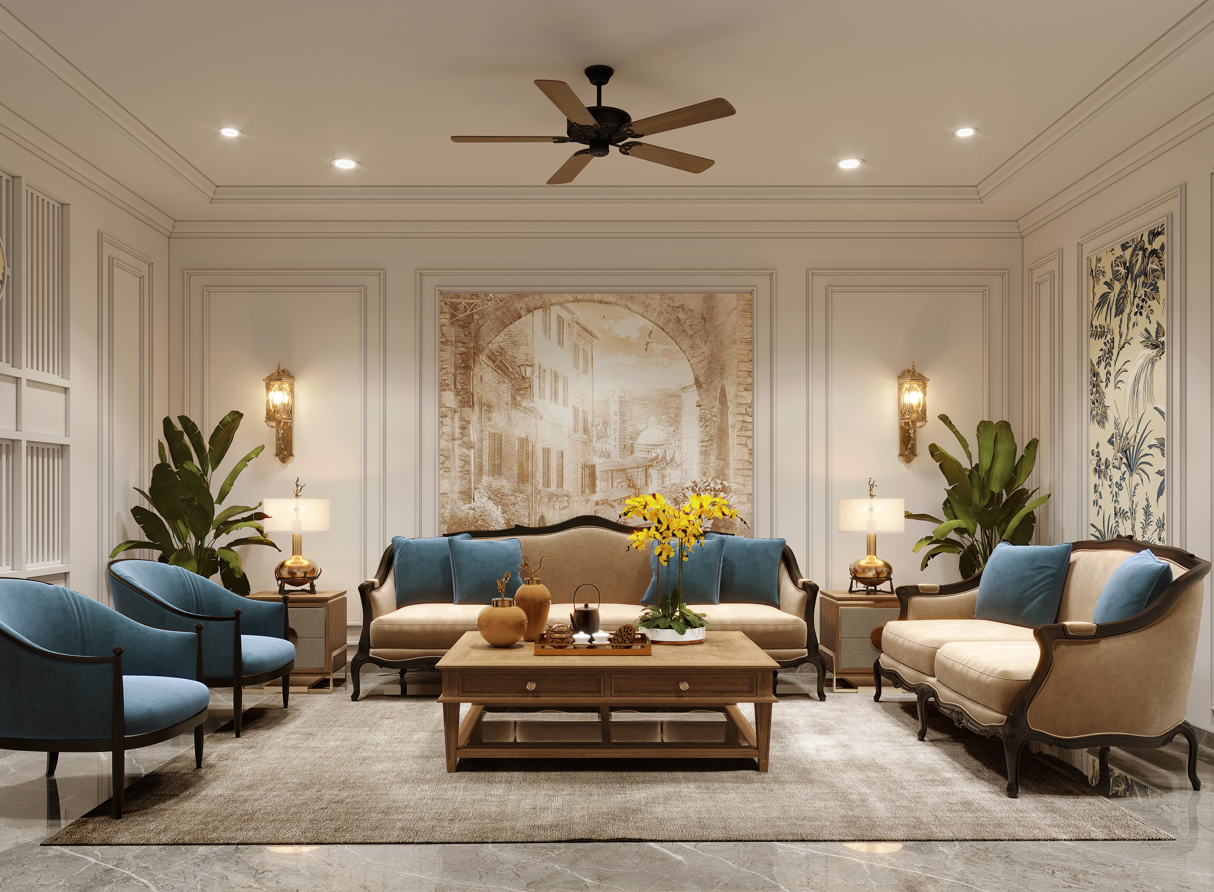
Service Highlights
- Residential and commercial interior renders
- Furniture, decor, and material styling
- Natural and artificial light refinement
- Multiple room views per project
- Fast turnaround for client presentations
Interior renders for every space type
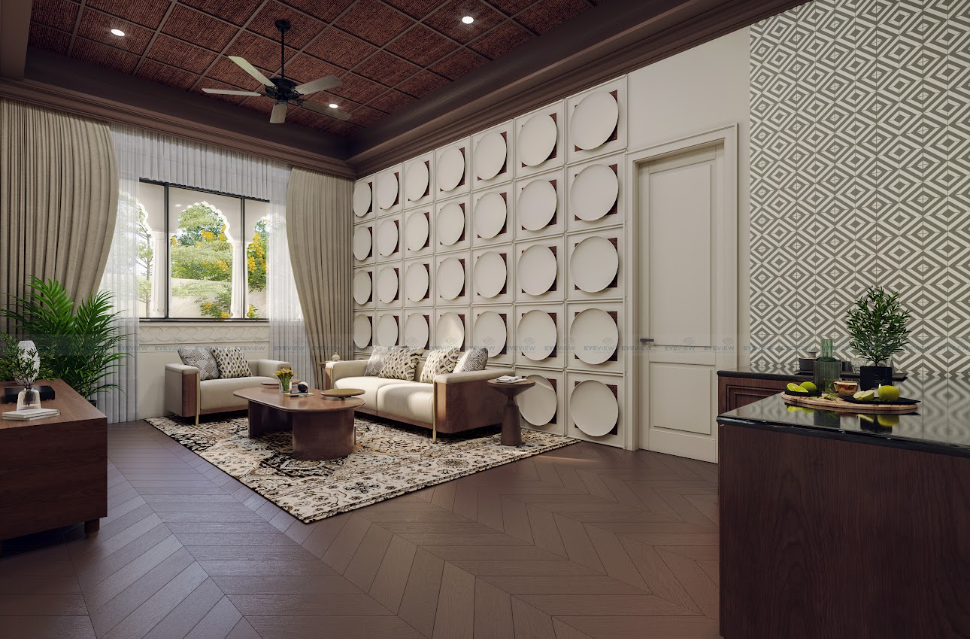
Residential
Living rooms, bedrooms, kitchens, and bathrooms for homes and apartments.
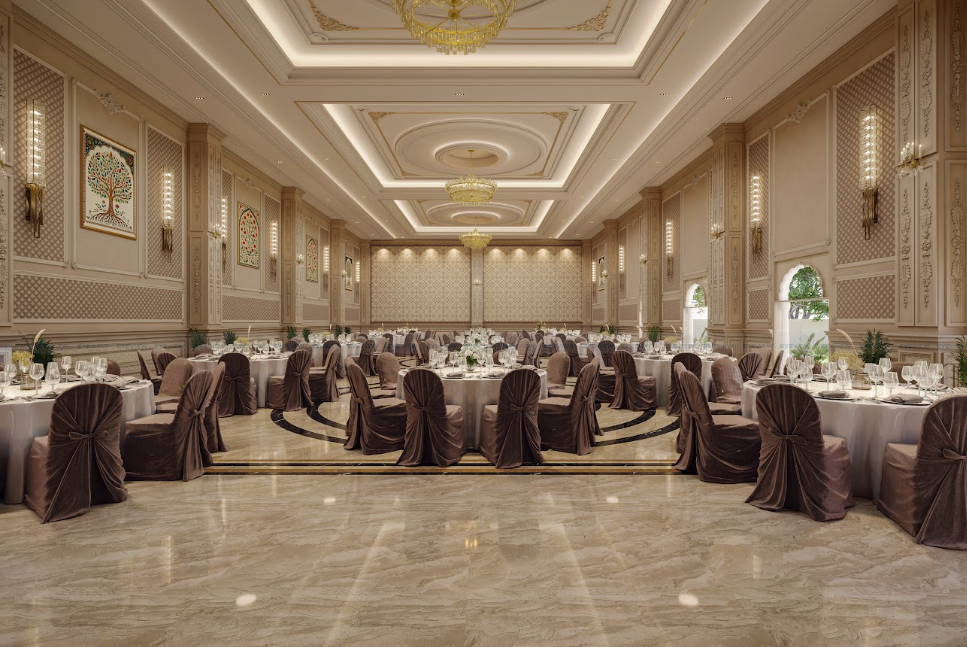
Hospitality
Hotel lobbies, suites, restaurants, and resort interiors with atmosphere.
Commercial
Offices, retail spaces, and showrooms that reflect brand identity.
Client Approvals
Validate finishes, furniture, and lighting before procurement begins.
Designed for confident design decisions
Space Planning
Clear visualization of layouts, circulation paths, and furniture placement in every room.
Material Moodboards
Precise visual language for finishes, textures, and color palettes before procurement.
Furniture & Decor Styling
Curated furniture, lighting fixtures, and accessories styled to match your design intent.
Lighting Design
Natural daylight and artificial lighting balanced for warmth, depth, and realism.
Revision Rounds
Feedback cycles on materials, furniture, and camera angles before final delivery.
Client Presentation Files
Professional high-resolution outputs for approvals, marketing, and portfolio use.
How we craft your interior visuals
Design Brief
Share floor plans, moodboards, material specs, and furniture references for each room.
Scene Setup
3D modeling, material application, furniture placement, and lighting configured per view.
Preview & Revise
Draft renders shared for feedback on finishes, styling, and atmosphere.
Final Renders
Approved photorealistic interior images delivered for presentations and marketing.
Ready to visualize your interior concept?
Share your room layouts and material preferences — we'll create photorealistic interior renders that help you win client approvals faster.