
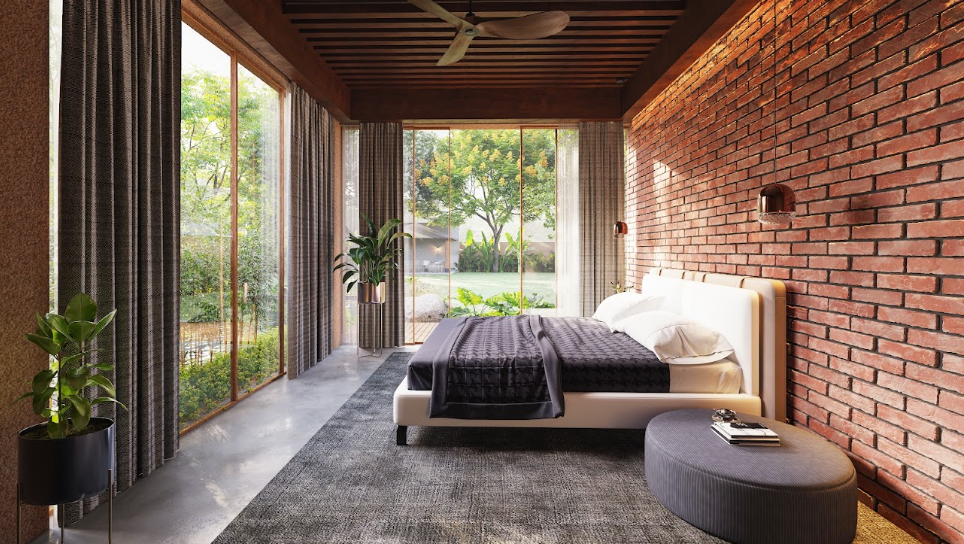
Eyeview 3D Design Studio is trusted by architects, designers, and developers for creating immersive interior visualizations that turn concepts into compelling, client-ready experiences.
Interior spaces are judged on far more subtle qualities than exteriors: the warmth of a light fixture, the texture of a fabric, the way natural light falls across a floor at different times of day. Communicating those qualities through flat 2D drawings or mood boards is difficult, which is exactly why photorealistic interior visualization has become such a valuable step in the design process across India.
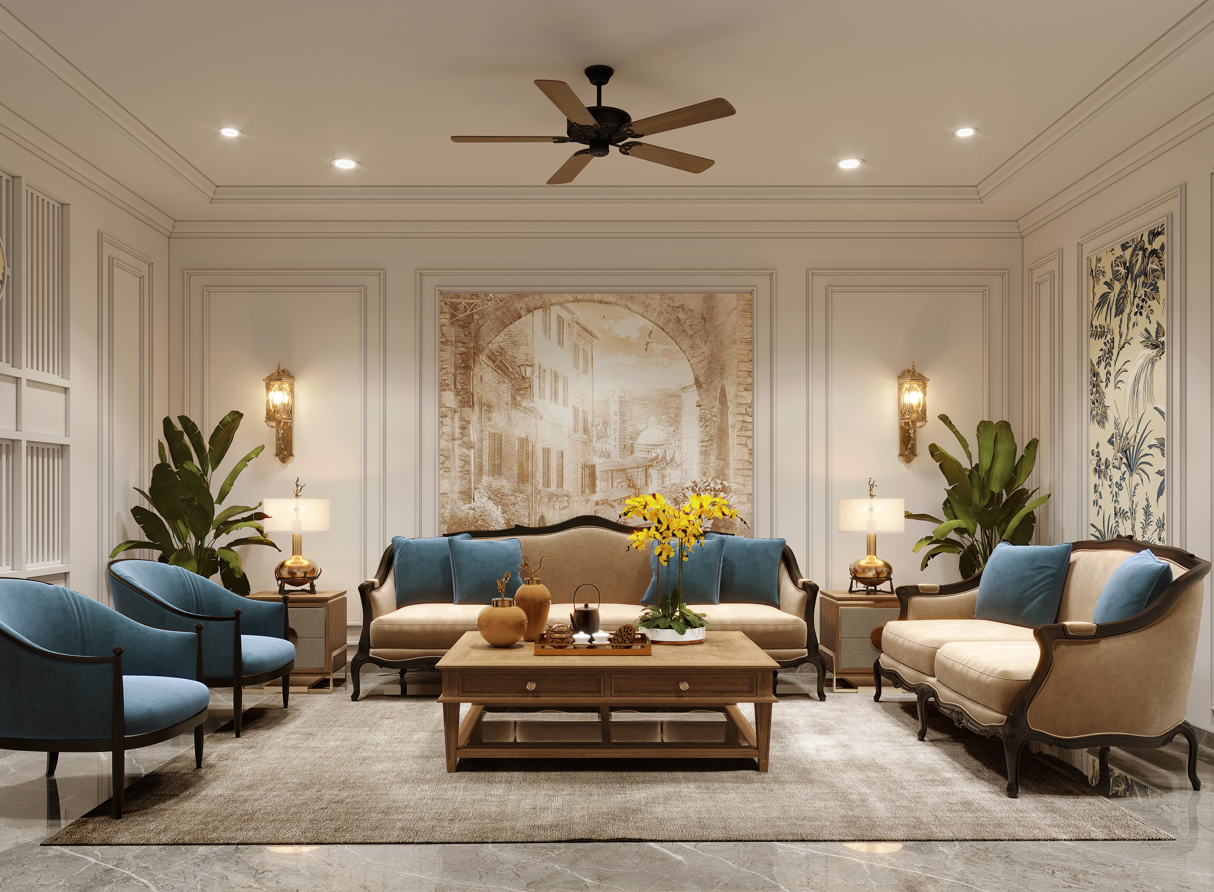
Our team combines detailed modeling, lighting realism, and material accuracy to present interiors that feel warm, functional, and inspiring. Whether it is a luxury residence, hospitality space, or retail showroom, the goal remains the same: help clients understand the design before it is built. Every render is checked against the actual material palette, furniture layout, and lighting plan so there are no surprises once construction begins.
Why clients choose our interior visualization
- Photorealistic renders with refined lighting and texture depth
- Fast turnaround for design presentations and marketing needs
- Close collaboration with architects and interior designers
- Accurate material and finish selection support before procurement
- Flexible output formats for print, web, and social media
Typical spaces we visualize
Our interior visualization work spans living rooms, bedrooms, kitchens, bathrooms, offices, and hospitality interiors such as hotel lobbies and restaurants. Each space type has its own lighting and material challenges, and the studio's process is built to adapt to that variety while keeping the same standard of realism across every project.
How it supports the design process
Interior visualization is most valuable early, while material and layout decisions are still flexible. Reviewing a photorealistic render before finalizing procurement helps catch mismatches in scale, color, or lighting that are far more expensive to fix on site. It also gives designers a persuasive tool for presenting concepts to clients who may not be used to reading technical drawings.
By presenting a realistic view of the final space, our visualization services support better approvals, stronger communication, and faster decision-making throughout the design and construction journey.
Need a similar project?
Let us create a visual story for your next interior, exterior, or walkthrough project.
Get in touch